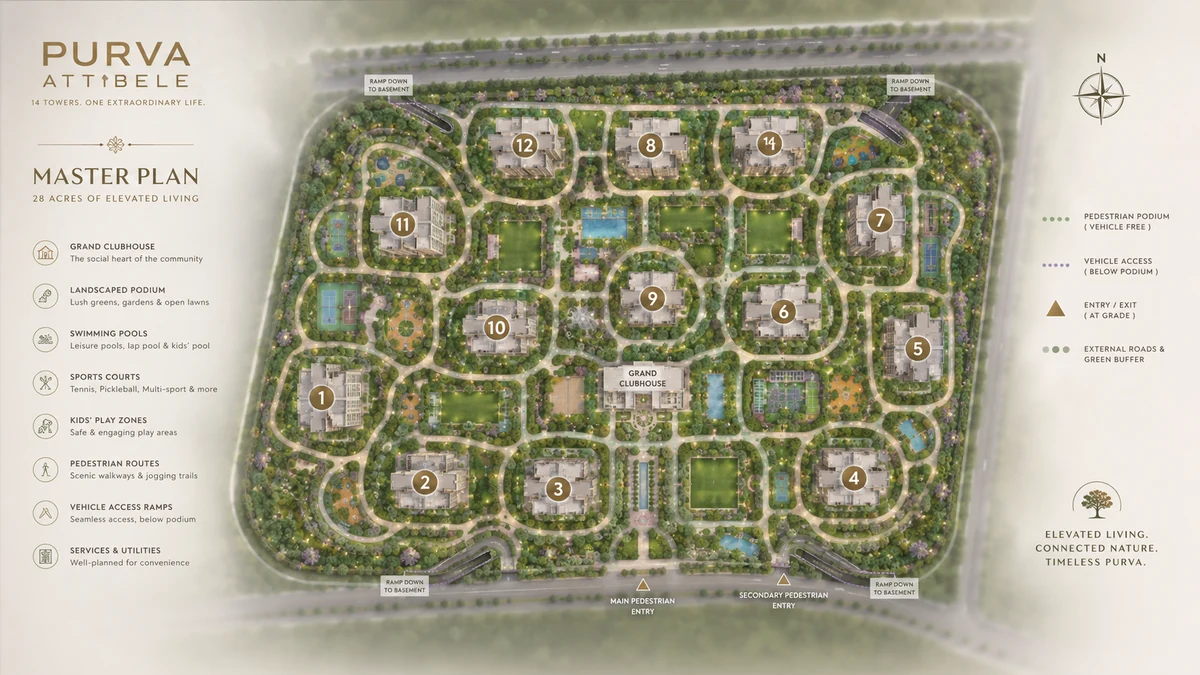
Tower Structure
| Towers | Structure | Floors | Height |
|---|---|---|---|
| 1, 2, 3, 12, 13 | Basement + Stilt + 24 floors | 24 | ~80 m |
| 4, 5 | Basement + Stilt + Podium + 23 floors | 23 | ~80 m |
| 6, 7, 8, 9, 10, 11 | Stilt + Podium + 23 floors | 23 | ~80 m |
| 14 | Basement + Stilt + 12 floors | 12 | ~43 m |
Reading the variation. Thirteen towers reach the same 80 m datum through three different structural arrangements — some on basement plus stilt, some adding a podium level, some on podium without a basement. That variation follows the site's level changes and the podium's geometry, not any difference in quality or specification. Above the podium, the residential experience is consistent across all thirteen.
Buyers shortlisting Purva Attibele often compare it with Prestige Attibele, a Attibele project in the same city that offers a useful reference on format, pricing and delivery record.
Tower 14 is deliberately different. Twelve floors, 43 metres, on basement and stilt. Fewer apartments per core, lower density, a distinct address within the larger community. In a 2,900-home township, a boutique block is a genuine product differentiator for buyers who want township amenities without a 24-storey stack's lift traffic and common-area load.
The uniform 80 m datum matters practically, not just visually. A consistent height across thirteen towers means a consistent vertical transport design, a consistent firefighting and pressurisation strategy, consistent water-supply head calculations and consistent façade engineering. That reduces build risk during construction and maintenance complexity for decades afterwards.
The Podium — Why It Governs Everything
A podium scheme lifts the community's active surface above the vehicles. Understanding what that buys is the key to reading this master plan.
On a conventional layout, internal roads thread through the site connecting each tower's drop-off, parking bays line them, fire tender access routes cut across the landscape, and turning circles consume open corners. A substantial fraction of the ground plane — often a third or more — is given to vehicular infrastructure. Every pedestrian route crosses at least one road.
On a podium layout, vehicles enter at grade and are immediately taken off the pedestrian level, down to basements or up onto podium decks with their own circulation. The ground plane and the podium's upper surface become continuous landscape.
The consequences for a 2,900-household community are substantial and specific:
Child safety. A child can walk between towers, to the clubhouse, to a play zone or to a friend's building without crossing a driveway. This is the single most valuable outcome of a podium plan in a family-dense community.
Genuinely usable open space. The area a conventional plan gives to driveways and parking returns to landscape. Podium schemes deliver noticeably more usable open space than their site-coverage figures alone suggest.
Acoustics and air quality. Engine noise, reversing alarms and exhaust are removed from the level where people walk, sit and play.
Amenity continuity. The podium deck becomes one continuous amenity level — pool, courts, gardens, walking loops — connected directly to every tower core, rather than a set of facilities scattered across a site and reached by walking along a road.
Flood and level management. A raised podium sits the amenity and pedestrian level above grade, which is a practical advantage during heavy monsoon on any large site.
Circulation
Vehicular. Entry from the site's road frontage into a gated arrival zone, then immediately down to basement levels or up onto podium decks. Vehicle circulation runs on those two levels; it does not appear on the pedestrian ground plane.
Service. Waste collection, deliveries, maintenance access and goods movement run on their own route with dedicated access points, kept separate from resident circulation entirely. In a community of this size, service traffic is constant, and separating it is what prevents it from becoming a daily intrusion.
Fire tender access. A large podium scheme has to be designed so that fire appliances can reach every tower — which governs road geometry, turning radii, structural loading on the podium slab and access-point placement. This is a design constraint that shapes the plan more than it appears to.
Pedestrian. The ground plane and the podium deck form a continuous walkable network. Walking loops, garden routes and amenity approaches connect all fourteen tower cores without a single road crossing.